
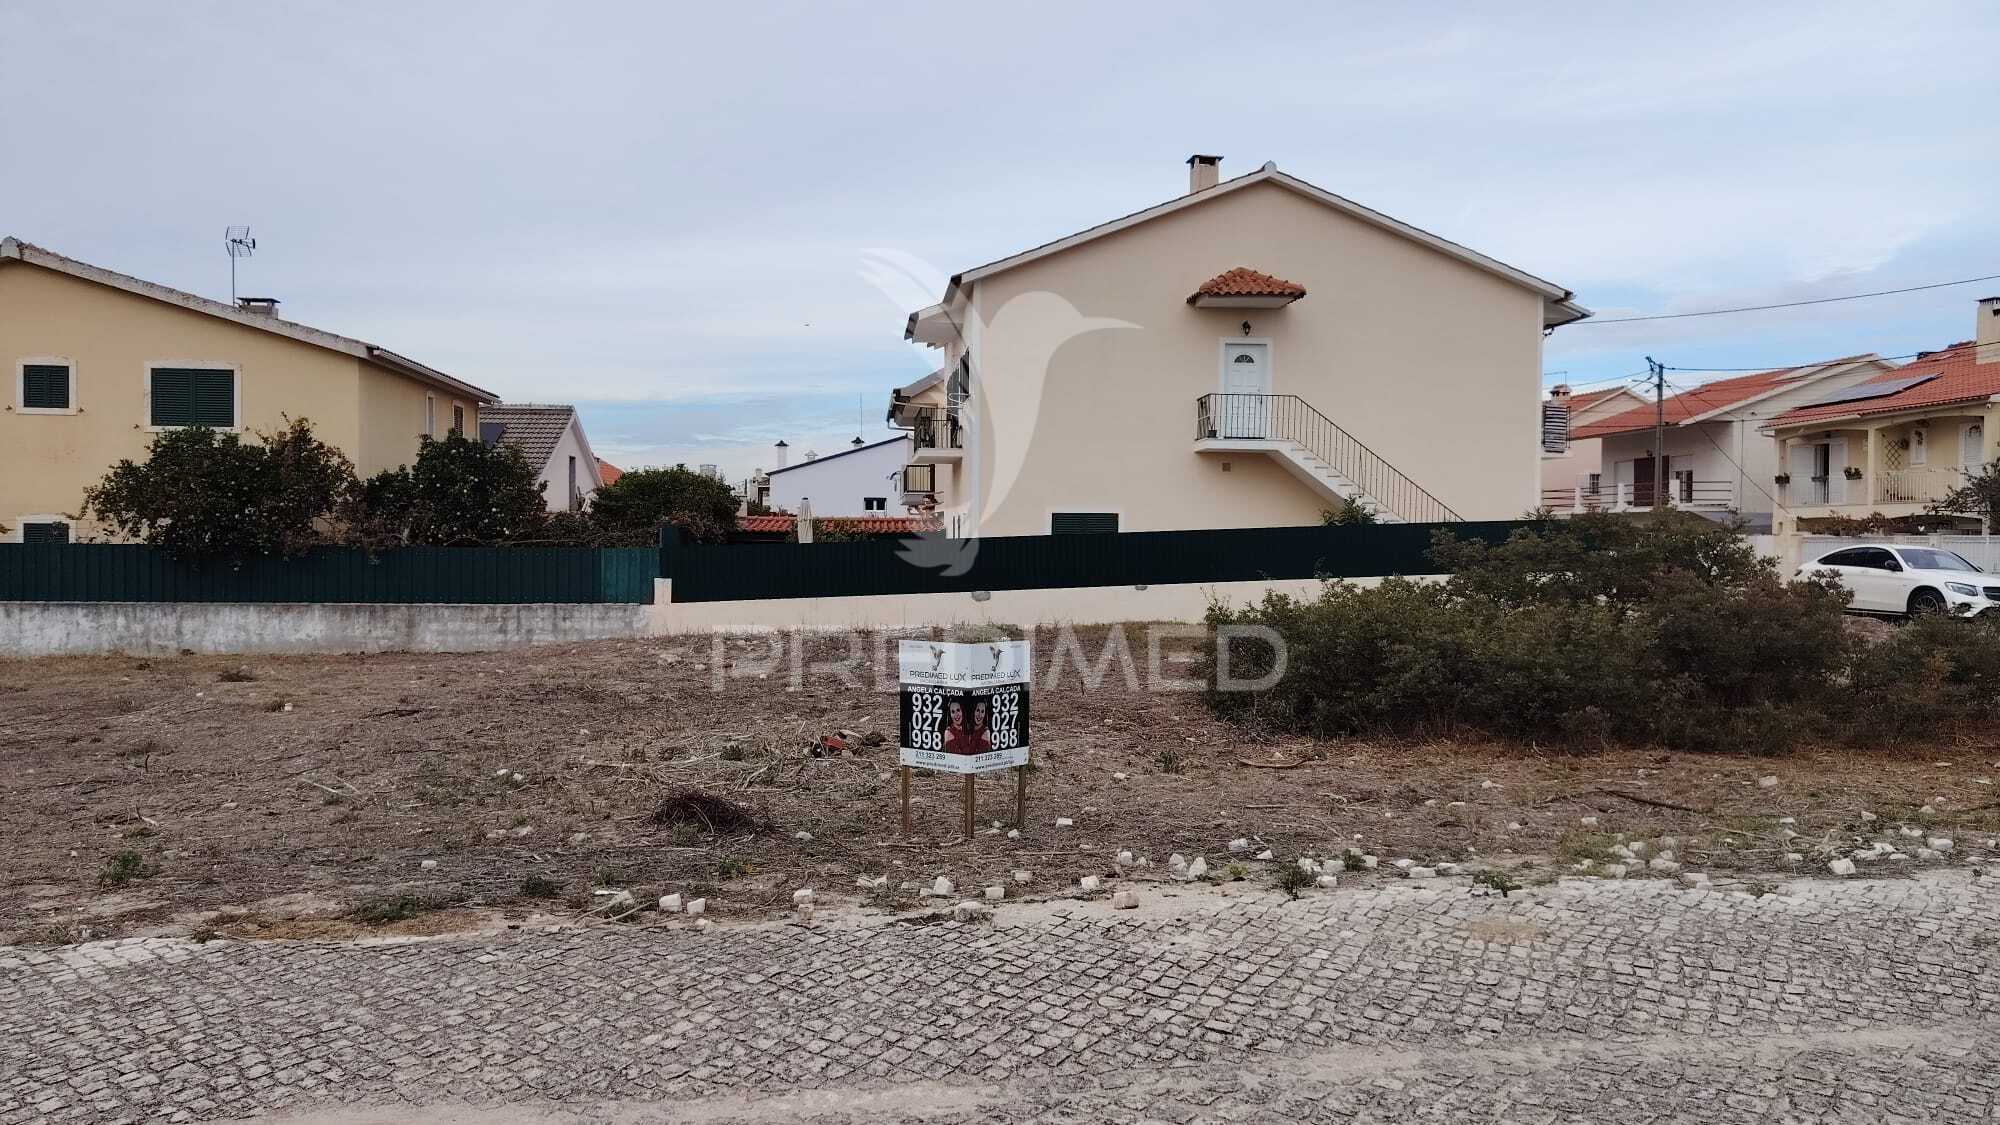
150 m² Building Plot in Quinta do Conde,
for sellQuinta do Conde, Sesimbra, Setúbal
- Highlight
€ 90 000 Ref. 064763
Bedrooms NA
WCs 150,00 m²
Useful area
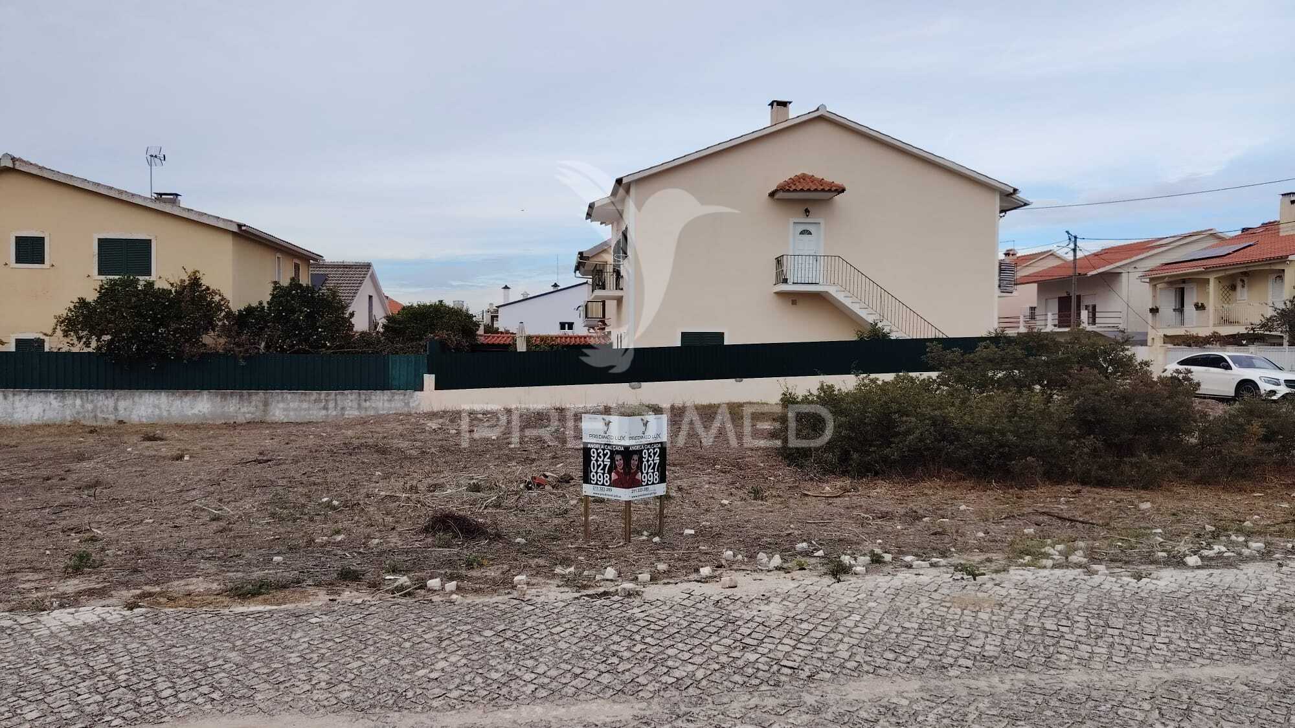
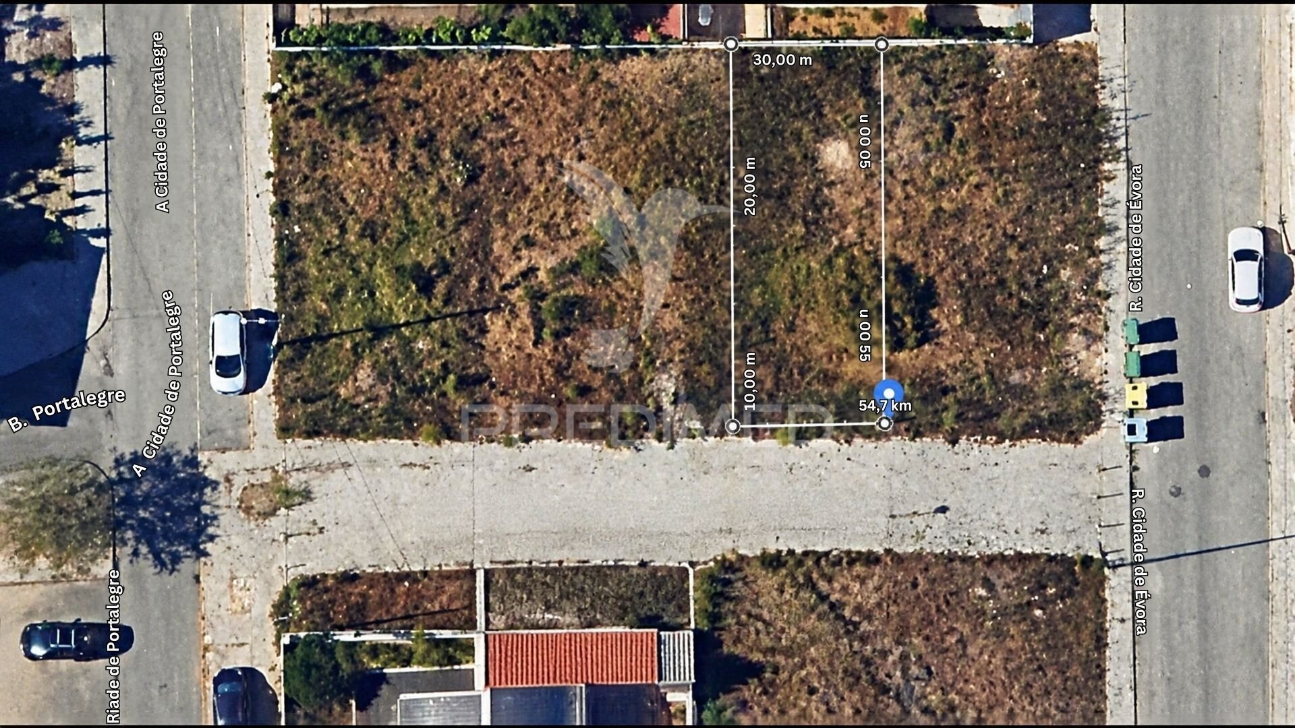
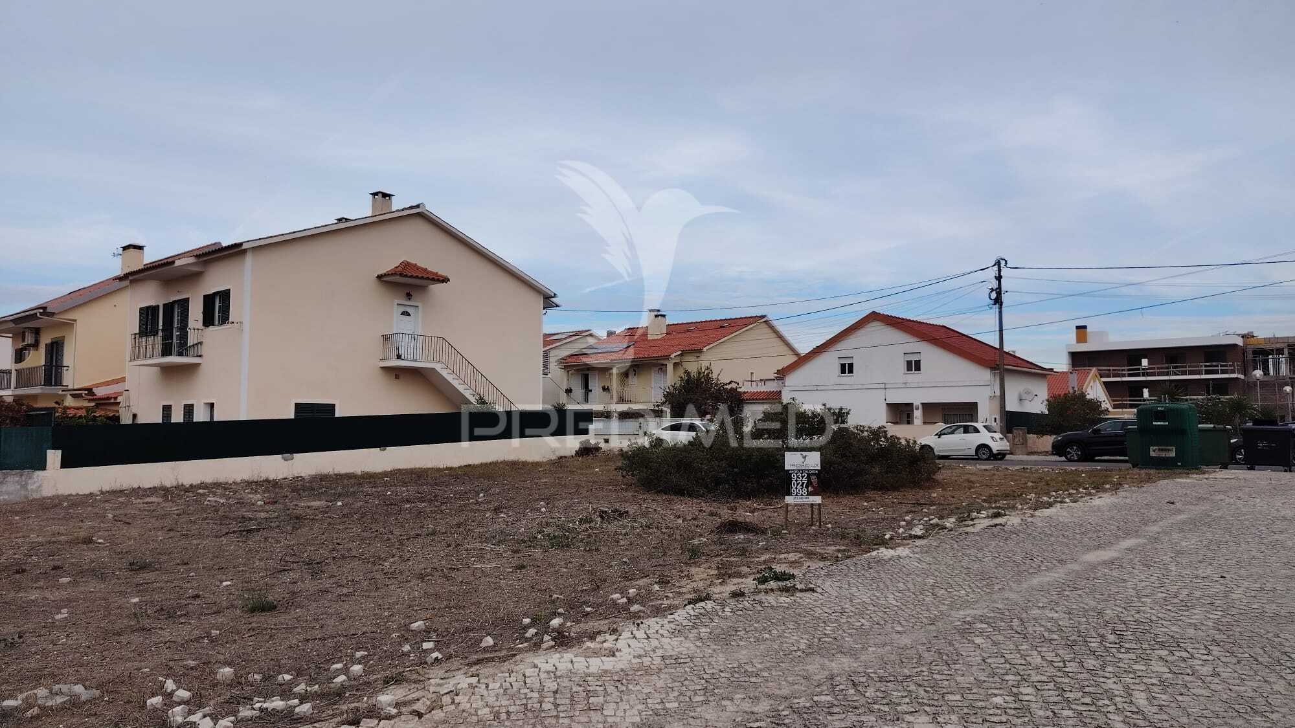
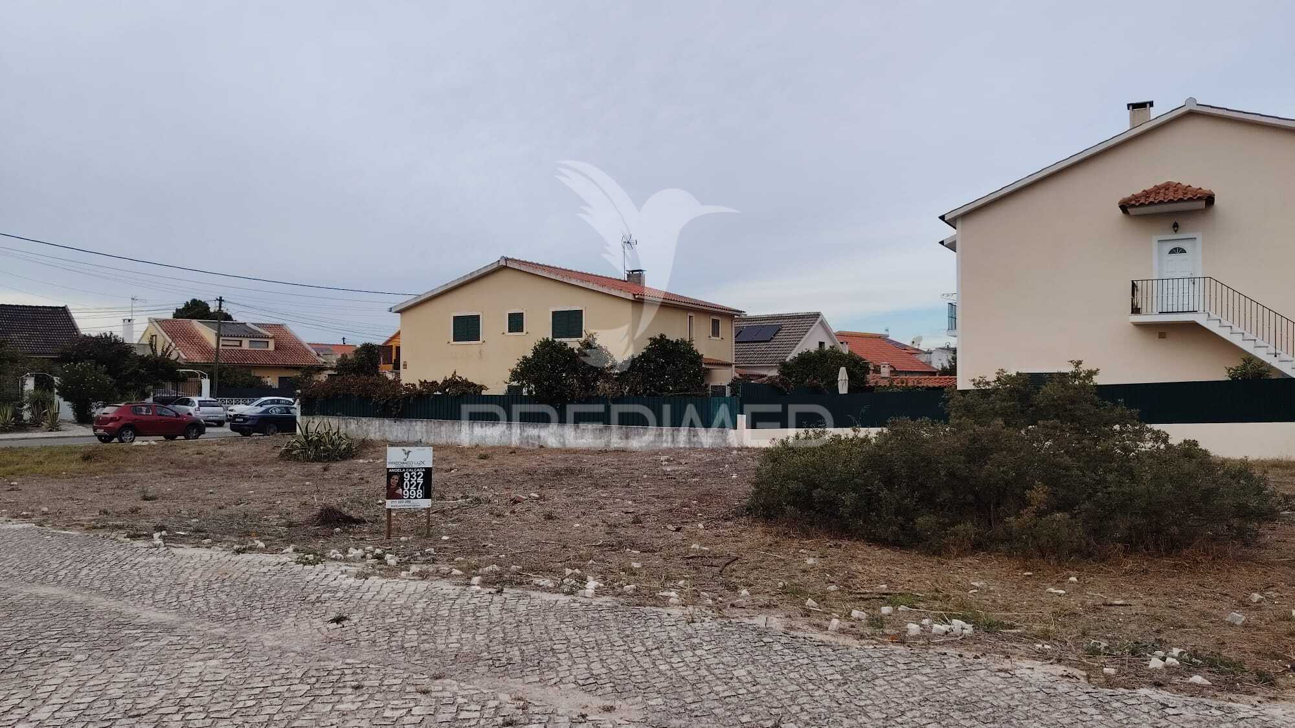
Located in Quinta do Conde, this 150 m² plot represents an excellent opportunity for those wishing to build a terraced house and develop a residential project tailored to their needs. With a regular layout, the plot measures 7.50 metres in frontage and 20.00 metres in depth, dimensions that allow for a well-planned building footprint and the organisation of the different spaces within the future property.
The plot has building feasibility for a terraced house, with a maximum total construction area of 240 m², which must be distributed across three floors. This offers an interesting opportunity to create a home with a functional separation between living areas, private spaces and ancillary areas, in accordance with the proposed project and applicable urban planning regulations.
The permitted construction areas are distributed as follows: the first floor allows for a maximum area of 90 m², intended for the main living spaces; the second floor also has a maximum permitted area of 90 m², suitable for creating bedrooms and their associated areas; and the third floor has a maximum area of 60 m², which can serve different purposes depending on the future owner's needs and the solutions incorporated into the project.
The requirement to build across three floors is an essential condition for the development of the project. It is therefore important to comply with the specified area limits for each level, as well as the maximum total construction area of 240 m². The plot's layout, measuring 7.50 metres in width and 20.00 metres in length, allows for the development of an architectural solution suited to the available dimensions, subject to confirmation of the urban planning conditions and approval of the project by the competent authorities.
With a plot area of 150 m² and building feasibility for a terraced house, this property represents an option worth considering for anyone looking to build in Quinta do Conde. The possibility of developing a home across three floors allows the permitted construction area to be fully utilised and the interior layout to be adapted to the owner's lifestyle.
An opportunity to bring a personal project to life in an established area of Quinta do Conde, with clearly defined building parameters and a maximum total construction area of 240 m².

Angela Calçada
PREDIMED LUX
angela.calcada@predimed.pt 932027998 Chamada para a rede móvel nacional +351932027998
Chamada para a rede móvel nacional